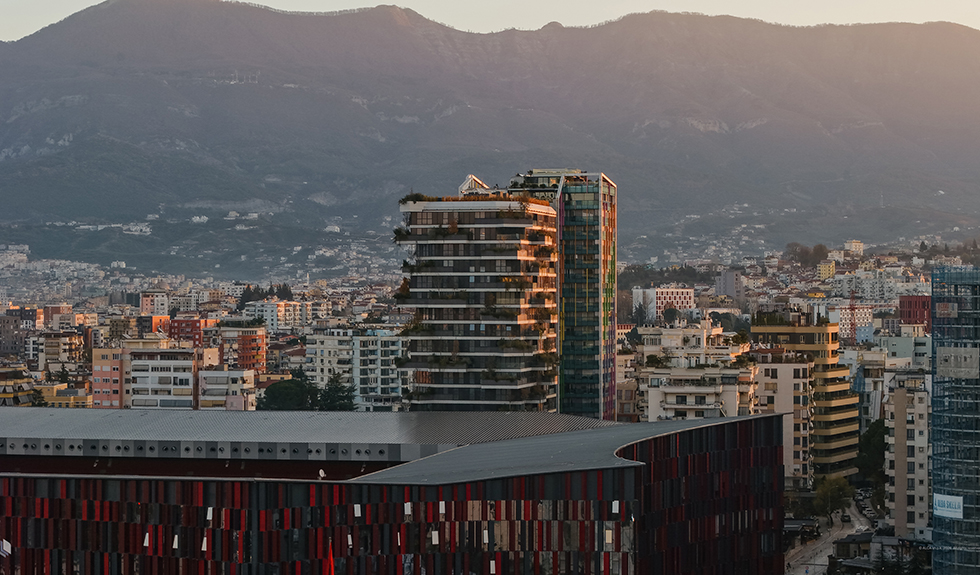
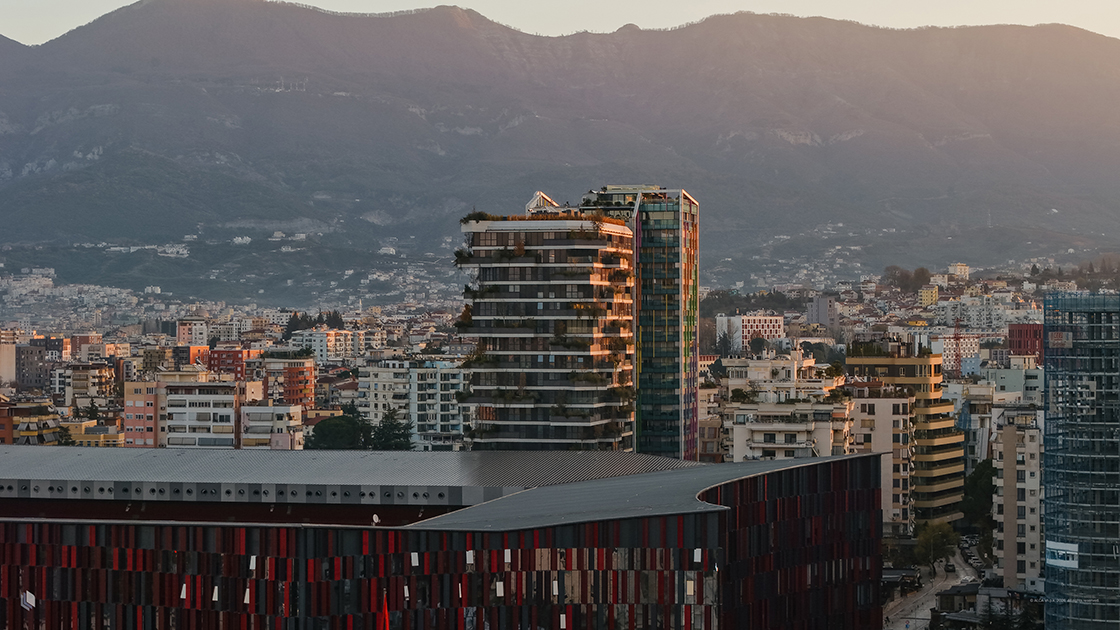
In the heart of Tirana, Vertical Forest Tirana redefines the relationship between architecture, nature and the urban landscape. Designed by Stefano Boeri Architetti, the 75-metre-high residential tower translates a new idea of living into a vertical dimension, where built space opens up to vegetation and embraces it as an integral part of the project.
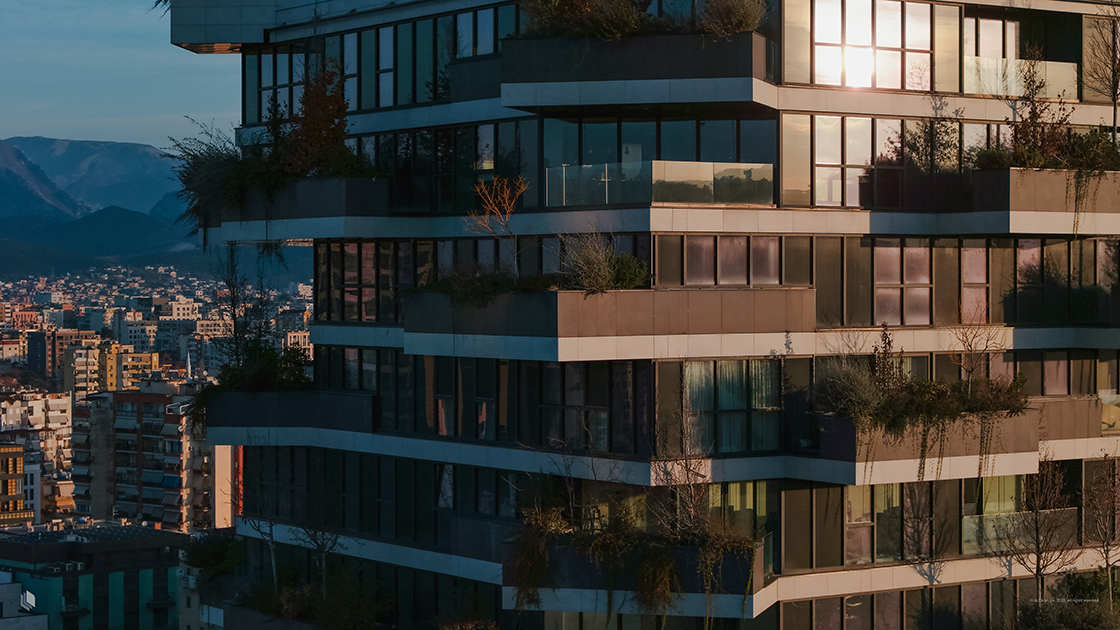
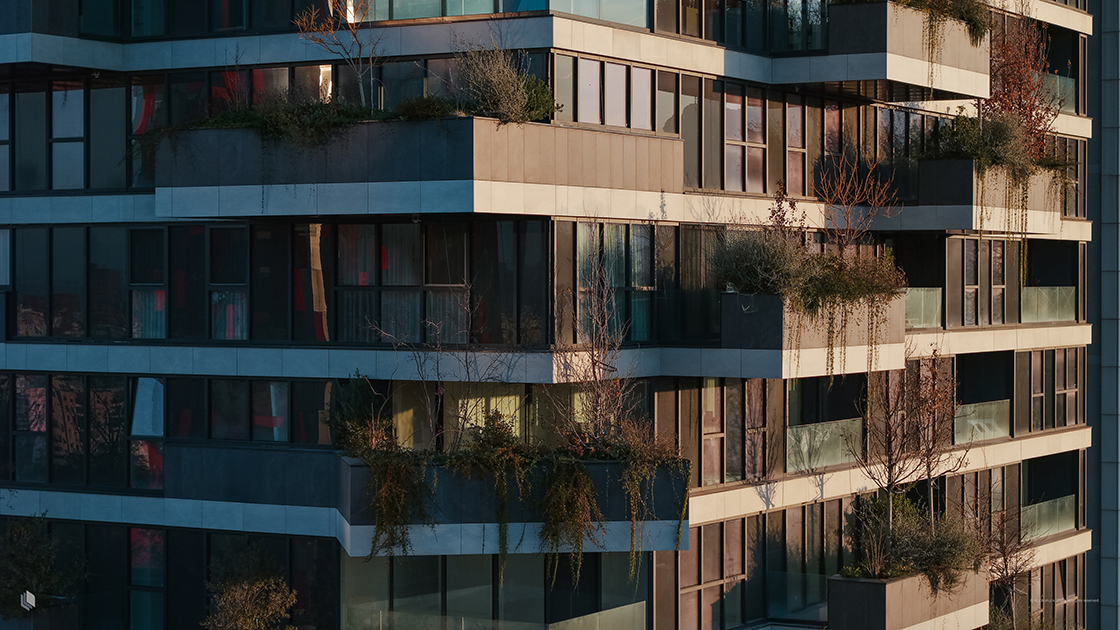
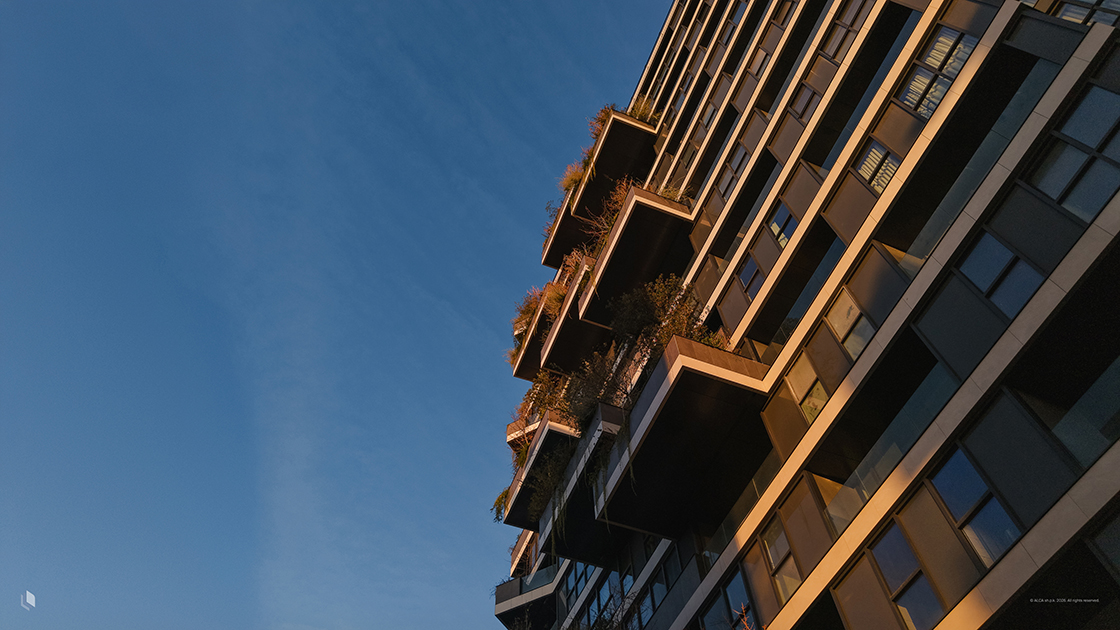
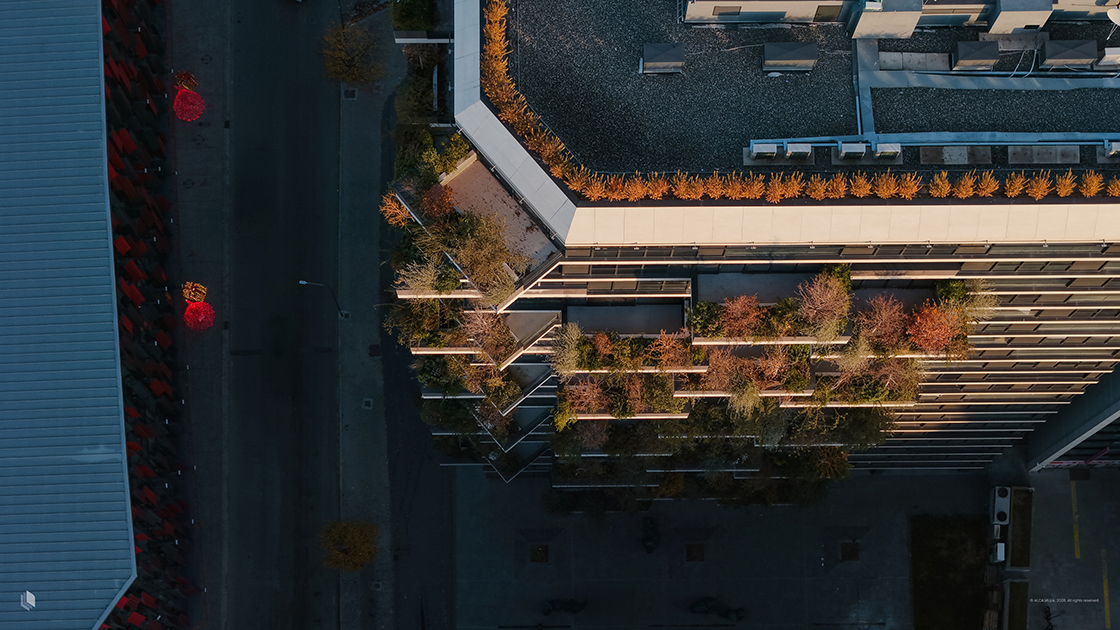
The building’s 21 floors are articulated by balconies and loggias projecting outwards with cantilevers oriented in different directions. A dynamic composition designed to accommodate the growth of around 100 trees and more than 5,000 shrubs and plants, transforming the building envelope into a three-dimensional landscape in constant dialogue with the city.

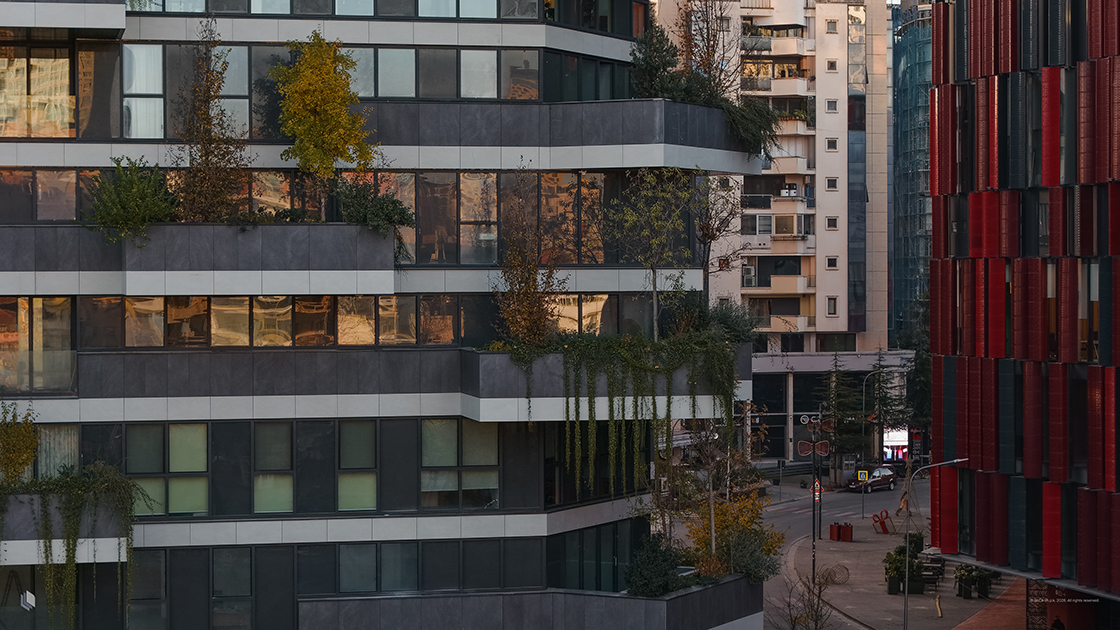
Within this complex architecture, Lea Ceramiche contributes with Nextone, selected for the exterior ventilated façade cladding. The White and Dark shades introduce a mineral element that contrasts with the vitality of the greenery, following the rhythm of the volumes and enhancing the depth of the composition.
Material and nature, vertically
Used in the 60x120 cm format, Nextone surfaces become part of the architectural envelope. The slabs were specially prepared with fibreglass backing and dedicated slots for anchoring to the ventilated façade system developed by ALCA Sh.p.k.
Performance thus becomes a design opportunity: ceramic moves beyond the traditional role of cladding and becomes the skin of the architecture, combining technical precision with compositional freedom.
At Vertical Forest Tirana, the mineral strength of the material and the organic dimension of the vegetation come together to define the identity of the building. A project in which surface, technology and nature operate at the same scale as architecture, exploring new possibilities for the contemporary urban landscape.
By subscribing to the newsletter, you will receive exclusive promotions dedicated to you.